
Open House Sat, Nov 14th 01:00 PM - 03:00 PM - Primary on Main

Address
15 Willow Leaf Drive, Buchanan, GA
Price
$ 479,900
Property Attributes
- MLS#10879634
- TypeSingle Family
- Listing Status New
- CountyHaralson
- CityBuchanan
- NeighborhoodThe Oaks at Five Points
- Zip30113
- StyleBrick Front, Craftsman
- Year Built2022
- Taxes$ 2025
- Price$ 479,900
- Bedrooms4
- Full Bathrooms3
- Half Bathrooms0
- Sqr Footage2952
- Lot Size1 Acres
Data Source:
Georgia MLS (GAMLS)
Property Description
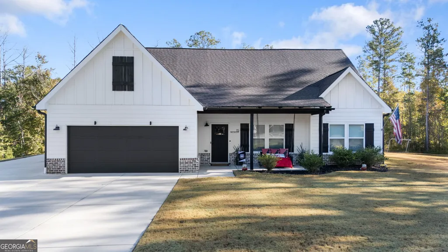
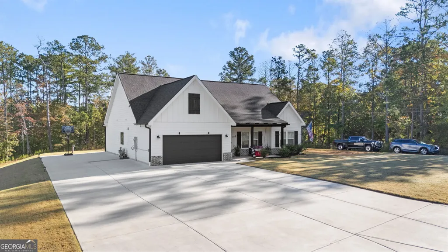
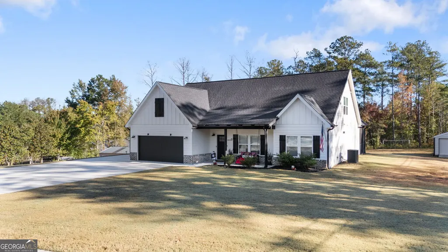
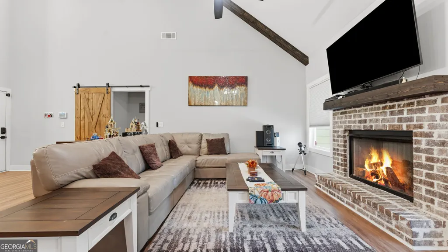
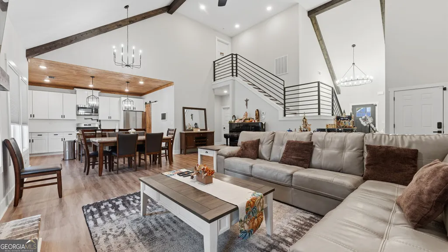
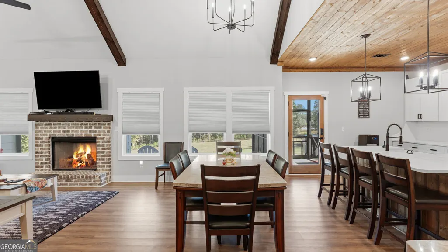
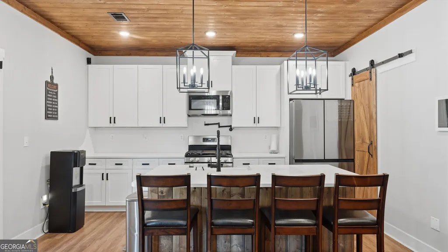
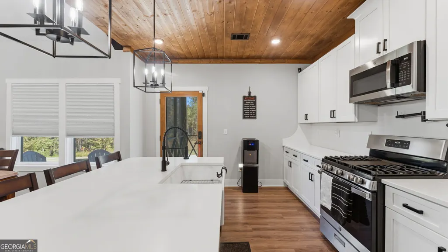
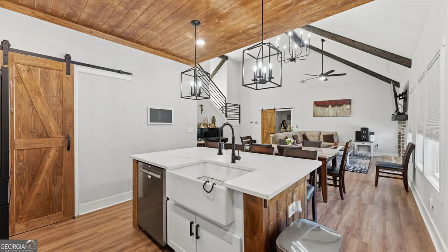
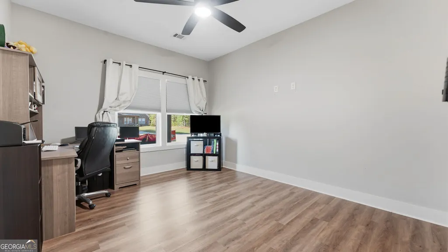
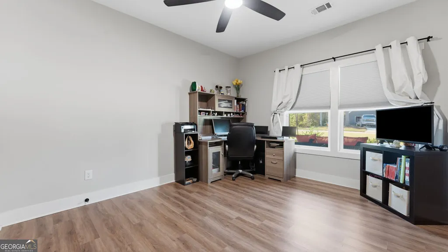
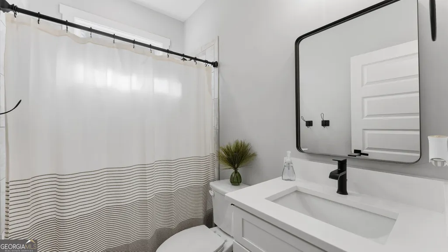
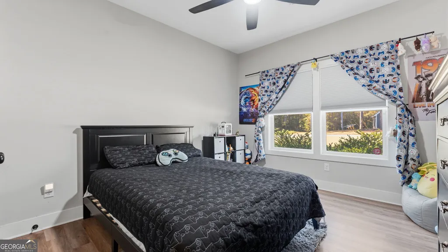
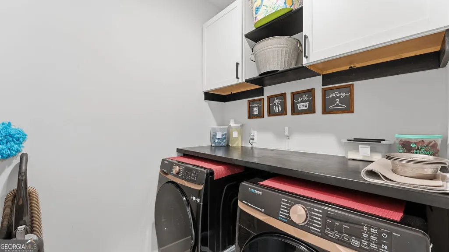
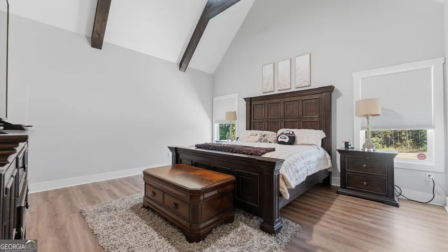
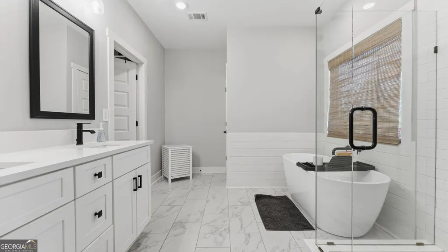
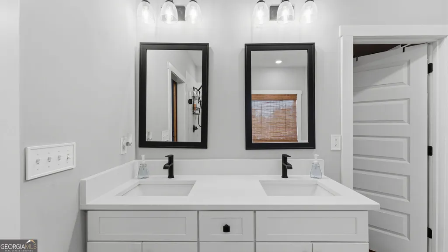
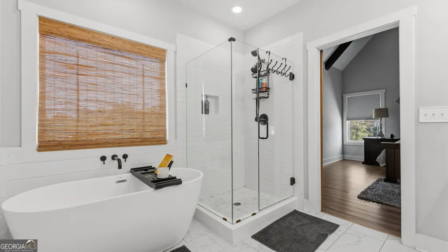
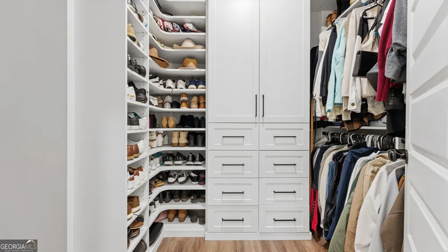
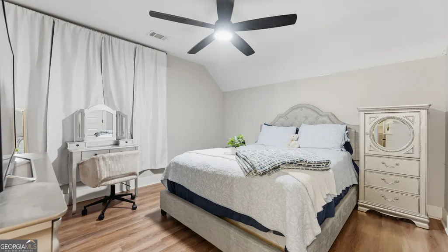
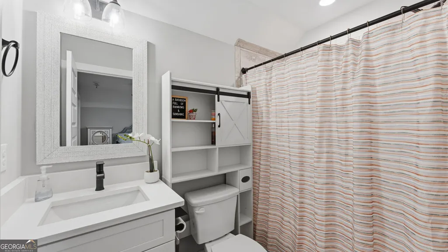
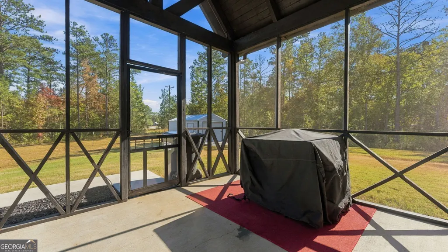
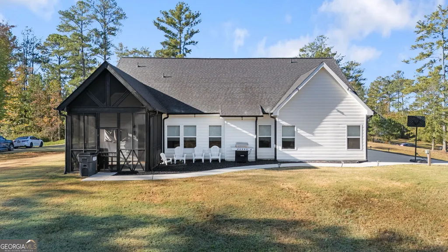
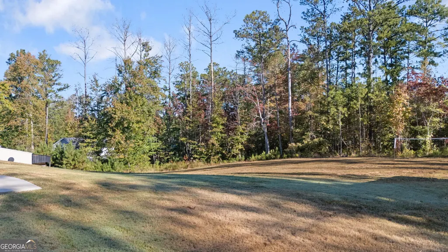
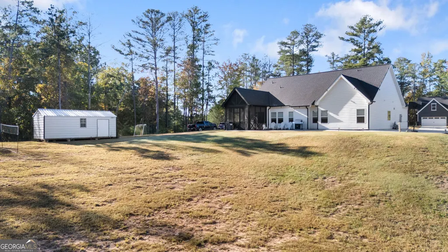
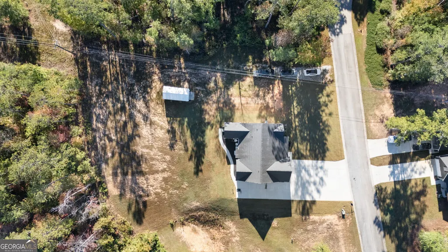
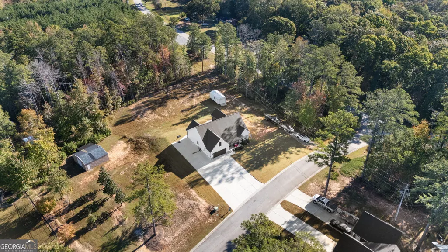
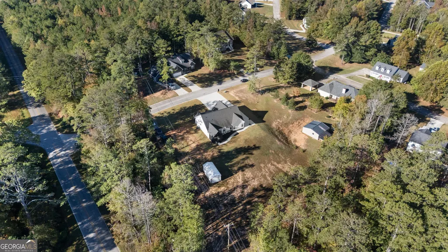
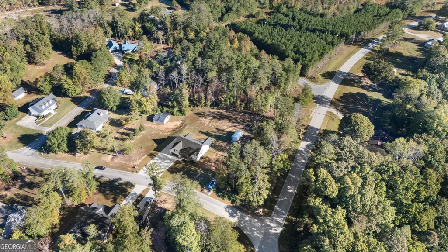
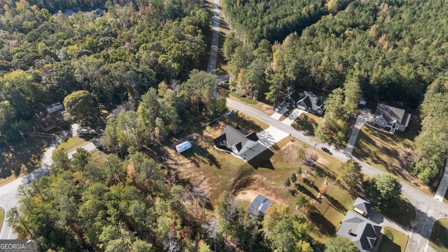
Acreage, modern farmhouse style, and RV-ready convenience come together in this beautifully crafted 2022 home on a one-acre corner lot in Buchanan, GA! Built in 2022 and set on a 1-acre corner lot in The Oaks at Five Points, this custom-built home offers 4 bedrooms, 3 full bathrooms, and approximately 2,952 square feet of thoughtfully designed living space. Located in a USDA-eligible area, this property may qualify for 100% financing for eligible buyers. Inside, you'll find a welcoming open-concept floor plan designed for comfortable everyday living and effortless entertaining. The two-story foyer creates an inviting first impression, while vaulted ceilings, exposed wood beams, and warm architectural details add character and a sense of spaciousness throughout the main living areas. The living room provides a comfortable gathering space centered around a gas fireplace, creating a cozy atmosphere for relaxing with family or hosting guests. Large windows bring in natural light and offer views of the surrounding property, helping the home feel bright, open, and connected to the outdoors. The kitchen is designed to be both beautiful and functional, with a generous island that provides plenty of room for meal preparation, casual dining, and conversation. The natural gas range, complete with a convenient pot filler, is ideal for preparing everything from everyday meals to holiday gatherings. Wood ceiling accents add warmth and farmhouse charm, while the custom walk-in pantry offers abundant storage and includes a wine refrigerator for entertaining. With its open connection to the living and dining areas, the kitchen becomes the heart of the home-a comfortable place to enjoy morning coffee, share meals, and make lasting memories. The main-level primary suite offers a peaceful retreat with vaulted ceilings, a spacious walk-in closet, and a private bathroom designed for relaxation. The ensuite features double vanities, a soaking tub, and a separate shower, creating a comfortable space to begin and end each day. Two additional bedrooms, a full bathroom, laundry area, and mudroom complete the main level, providing convenient space for family members, guests, and daily routines. Upstairs, the fourth bedroom and its own full bathroom provide additional flexibility for guests, an office, a hobby room, or other needs. Enjoy time outdoors on the screened-in back porch overlooking the property. This comfortable outdoor living area provides a relaxing setting for morning coffee, evening conversations, or weekend gatherings. For those needing additional parking, the extended concrete parking area includes two 50-amp electrical connections and a septic hookup for RV or camper use. Additional features include a tankless water heater, attached two-car garage, and unfinished space above the garage with potential for future use. Located with access to US Highway 27, GA Highway 120, and Interstate 20 via Bremen or Tallapoosa, the property offers routes toward Carrollton, Cedartown, and the greater Atlanta area. Outdoor recreation options in the surrounding area include local parks in Buchanan, the Haralson County Sports Complex, and Little Tallapoosa Park in Carrollton, offering walking trails, fishing, camping, and other outdoor activities. With its combination of modern construction, acreage, inviting interior spaces, and flexible living options, this property offers plenty of possibilities. Schedule your private showing today!
| Elementary School | Middle School | High School |
|---|---|---|
| Buchanan Elementary School | Haralson Middle School | Haralson High School |
| Price History | |
|---|---|
| 10/27/2026 | Listed $479,900 |
General Features
| Sewer | Septic Tank |
|---|---|
| Heating | Forced Air |
| Cooling | Central Air |
| Utilities | Cable Available,Electricity Available,Natural Gas Available,Phone Available,Water Available |
| Roof | Composition |
| Appliances | Dishwasher,Range,Refrigerator,Tankless Water Heater |
| Association Fee Includes | None |
| Patio/Porch Features | Porch,Screened |
| Architectural Style | Brick Front,Craftsman |
| Security Features | Security System,Smoke Detector(s) |
| Construction Materials | Other |
| Year Built | 2022 |
| Levels | One and One Half |
| Property Subtype | Single Family Residence |
| Tax Year | 3383 |
| Community Features | None |
| County | Haralson |
| New Construction | false |
| Property Type | Residential |
| HOA | false |
| Attached Garage | false |
| Subdivision Name | The Oaks at Five Points |
| Garage Y/N | true |
| Full Baths | 3 |
| Status | New |
| Directions | Head west on I-20 to exit 11 (HWY 27 N) for 8.5 miles. Turn Right on GA 120E. Turn left on 5 Point Road for approx. 1 mile, then turn left into the subdivision. House is on the Right. (GPS-friendly) |
| High School | Haralson |
| City | Buchanan |
| Lot Size Units | Acres |
| Lot Size Square Feet | 43560 |
| Carport Y/N | false |
| Elementary School | Buchanan |
| Land Lease Y/N | false |
| Tax Annual Amount | 2025 |
| Home Warranty Y/N | false |
| Middle/Junior High School | Haralson |
| Property Condition | Resale |
| Structure Type | House |
| Building Area Units | Square Feet |
| Living Area Units | Square Feet |
| Standard Status | Active |
Interior Features
| Interior Amenities | Beamed Ceilings,Double Vanity,Master On Main Level,Tile Bath,Vaulted Ceiling(s),Walk-In Closet(s) |
|---|---|
| Basement | None |
| Flooring | Other,Tile |
| Total Fireplaces | 1 |
| Fireplace Features | Gas Log,Living Room |
| Air Conditioning Y/N | true |
| Heating Y/N | true |
| Window Features | Double Pane Windows |
| Fireplace Y/N | true |
| Above Grade Finished Area | 2952 |
| Laundry Features | In Hall,Laundry Closet |
| Total Bedrooms | 4 |
| Main Level Bedrooms | 3 |
| Main Level Bathrooms | 2 |
| Below Grade Finished Area Unit Type | Square Feet |
| LivingAreaSource | Public Records |
| Above Grade Finished Area Unit Type | Square Feet |
| Kitchen Features | Breakfast Area,Breakfast Bar,Kitchen Island,Pantry,Walk-in Pantry |
| Total Baths | 3 |
| Dining Room Features | Dining Rm/Living Rm Combo |
Exterior Features
| Parking Features | Garage,Off Street,RV Access/Parking,Boat |
|---|---|
| Lot Features | Corner Lot,Level,Private |
| Water Source | Public |
| Lot Size Area | 1 |
| Foundation Details | Slab |
| Building Area Total | 2952 |
| Lot Size Acres | 1 |
| Lot Size Source | Public Records |
Amenities
- Foreclosure
- Views
- Short Sale
- New Construction
- Adult 55+
- Lease To Own
- No HOA Fees
- Furnished
- Primary On Main
- Air Conditioning
- Seller Finance
- Green
- Fixer Upper
- Horse
- Golf
- Fireplace
- Deck
- Garage
- Basement
- Pool
Property vs Single Family Average in 30113
Price
Taxes
Year Built

 ©2026 Georgia Multiple Listing Service All information deemed reliable but not guaranteed. All properties are subject to prior sale, change or withdrawal. Neither listing broker(s) or information provider(s) shall be responsible for any typographical errors, misinformation, misprints and shall be held totally harmless. Listing(s) information is provided for consumer's personal, non-commercial use and may not be used for any purpose other than to identify prospective properties consumers may
